Prime Address
Kathal More with ring road access. Hospitals, schools, and the airport within practical reach.
Level Up Buildcon presents
70 premium 3 and 4 BHK homes at Kathal More, Ranchi - crafted for families who value space, connectivity, and calm.
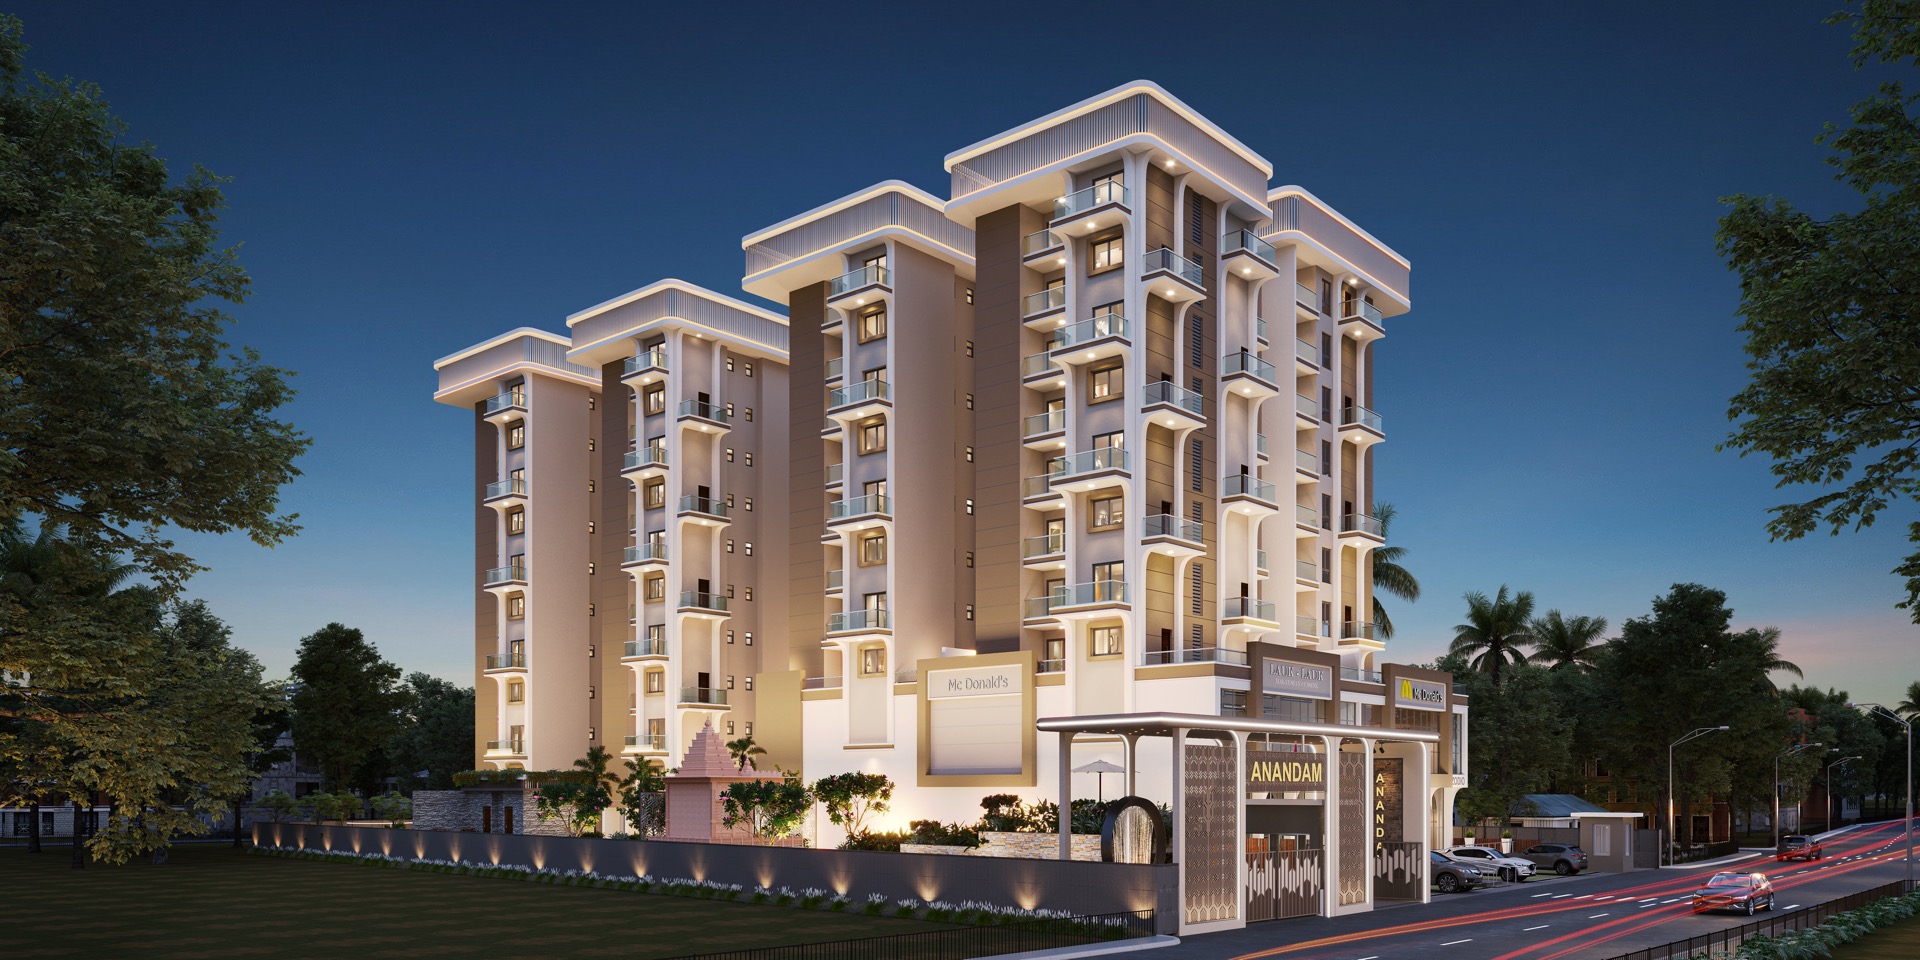
Anandam Ranchi brings together prime location, intelligent layouts, curated amenities, and open green spaces into one cohesive residential address.
From ring road connectivity and nearby hospitals to premium finishes and Vastu-compliant planning, the project is designed for families building a long-term home in Ranchi.
Kathal More with ring road access. Hospitals, schools, and the airport within practical reach.
Eight configurations from 1,528 to 2,000 sq.ft. super built-up across 3 and 4 BHK homes.
Pool, gym, yoga, community hall, temple, landscaped greens, and spaces for every age group.
Jaquar fittings, Kone or Otis lifts, vitrified tiles, solar power, STP, and rainwater harvesting.
Wellness, recreation, community, and security - designed as lived experiences, not checklist items.
Premium finishes and calm, well-proportioned rooms designed for real family living.
Eight thoughtfully planned configurations. Select a home type to explore areas, floor details, and the full plan.


Full interior films for 3 and 4 BHK layouts — explore space, light, and finishes before your site visit.
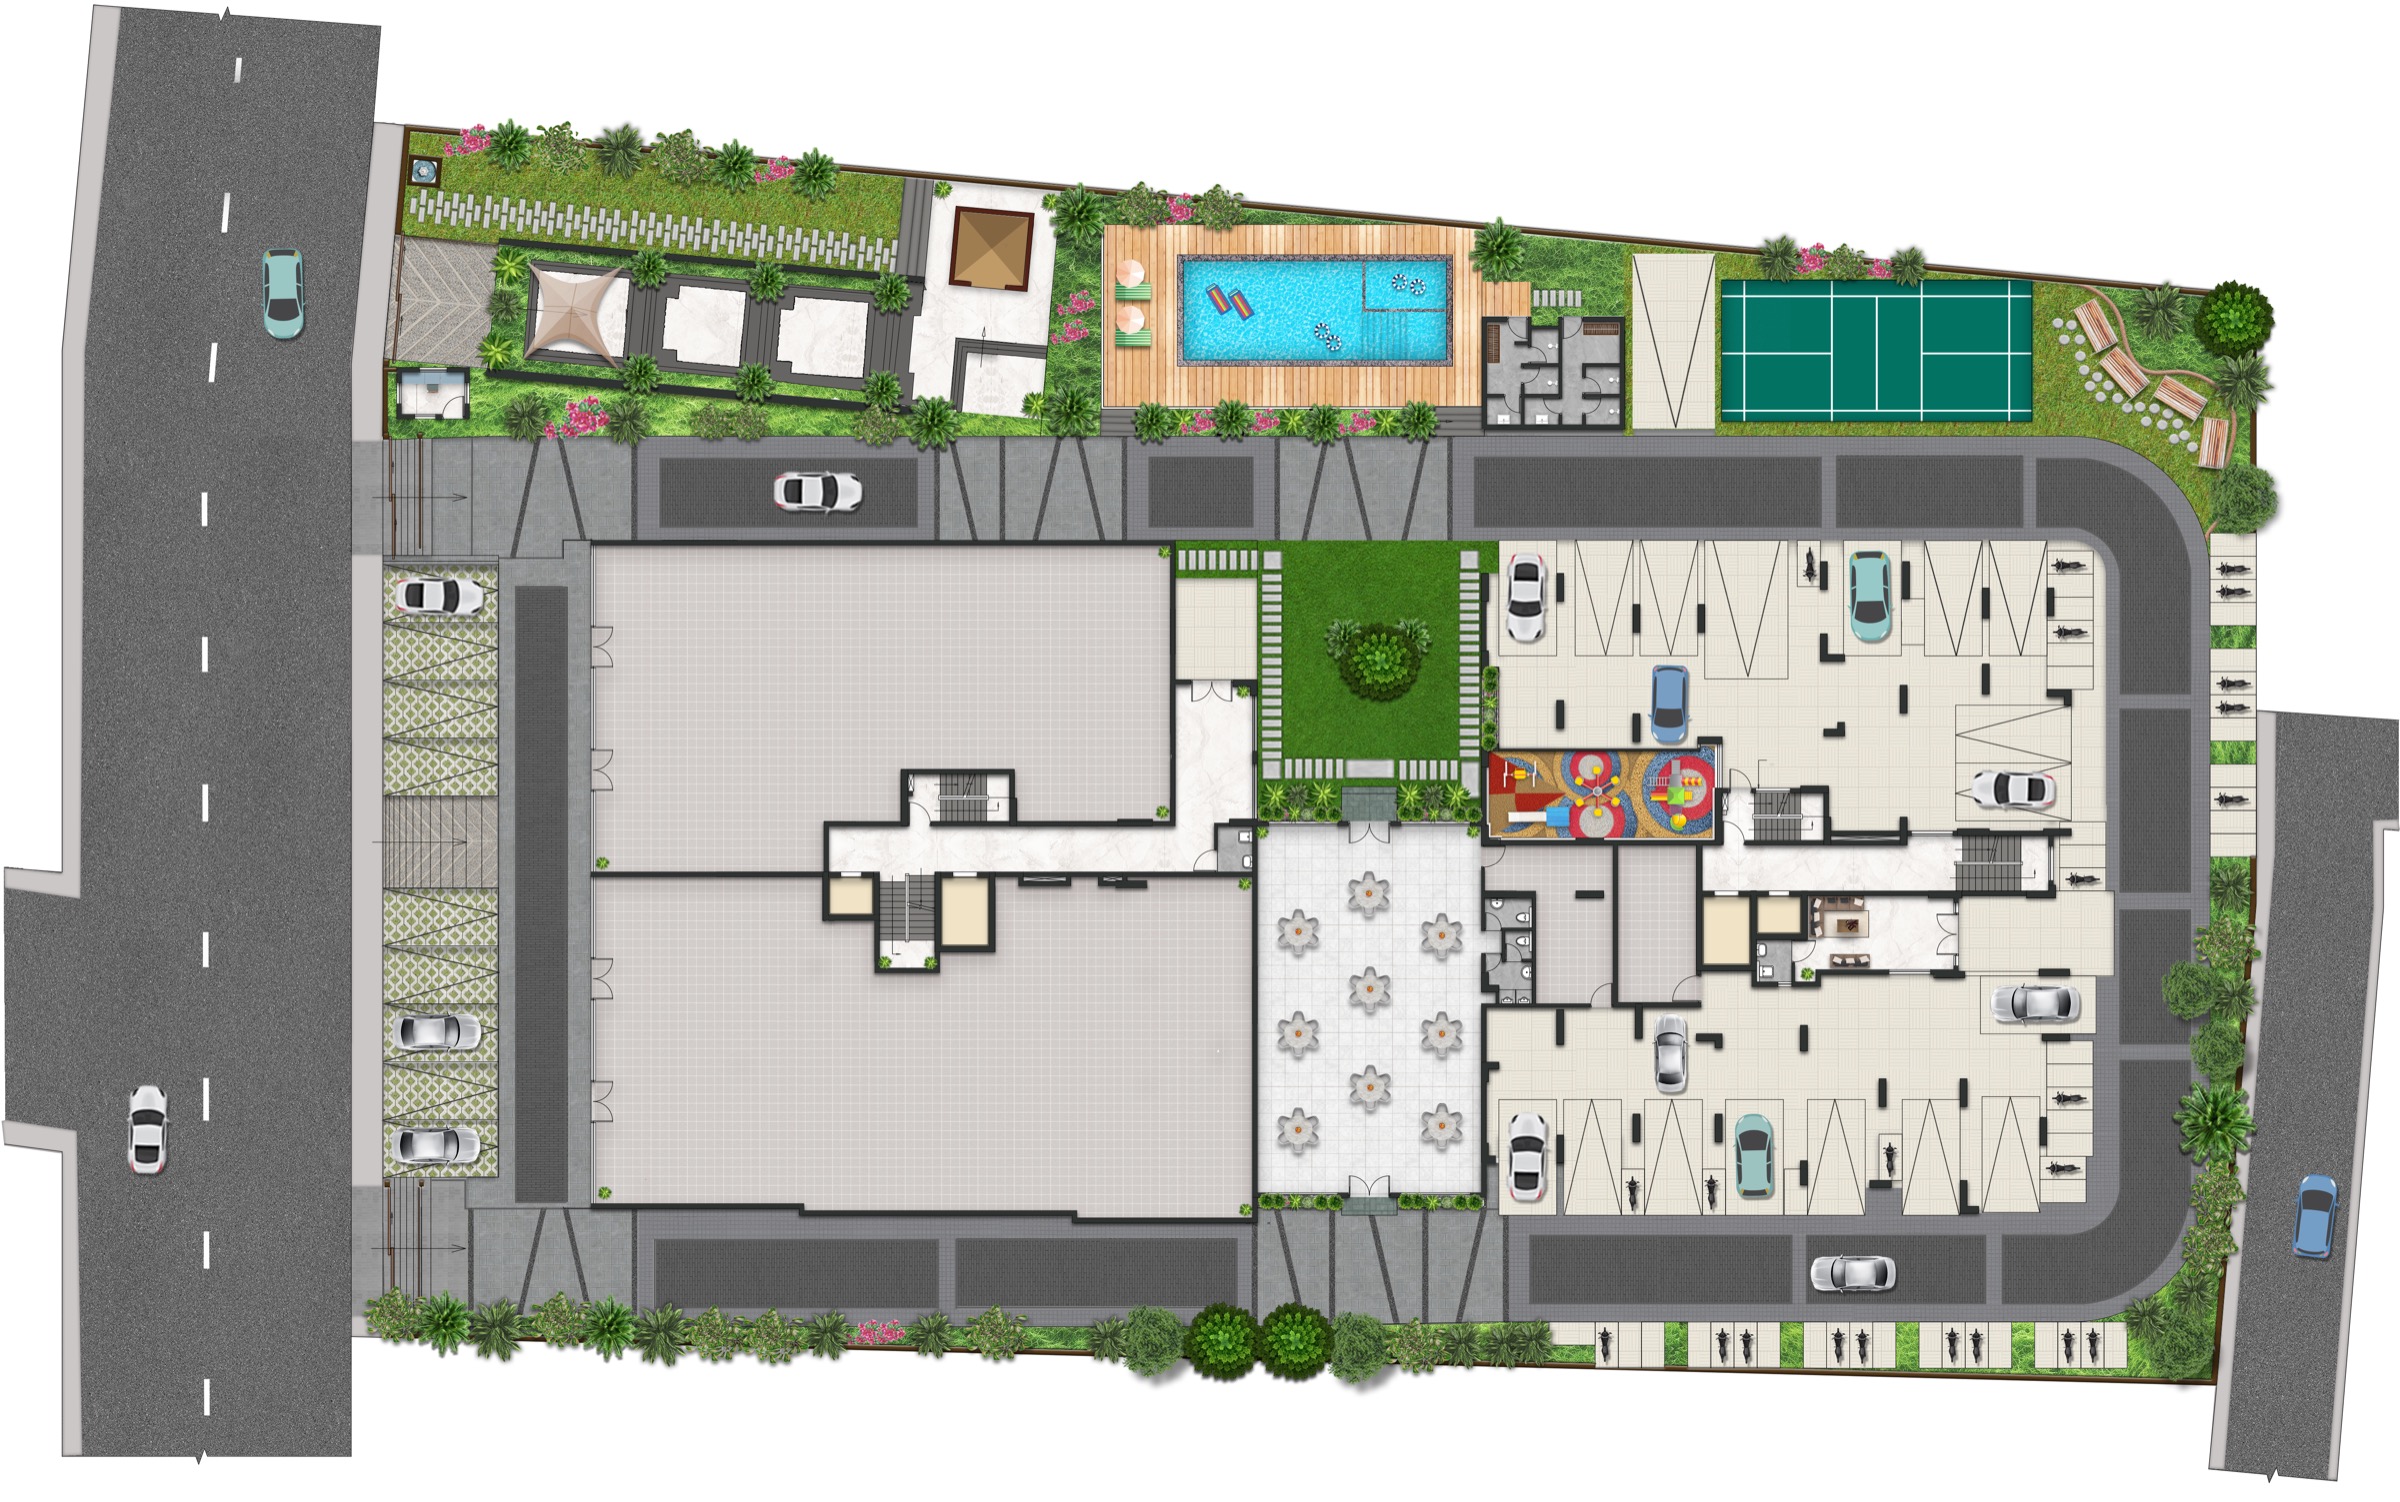
Pool, temple, clubhouse, courts, parking, and green zones across the campus.
Positioned at Kathal More with strong city connectivity - close to healthcare, education, transit, and Ranchi's key destinations.
Location film - key distances from Anandam Ranchi
Plot No. 1089, Khata No. 74
Gutuwa, Kathal More–Daladali Road
Near Shahdeo Petrol Pump, Opposite Eklavya Banquet Parking
Ranchi, Jharkhand – 835303
Exteriors, amenities, and lifestyle views - a curated look at Anandam Ranchi.
Premium specifications and an experienced project team.
JHARERA/PROJECT/15/2026 · RRDA/GH/0678/2025
Statutory building permit approval from RRDA confirming authorised construction of the project.
View document Site PlanAuthority-approved layout showing building placement, open areas, access roads, and campus zoning.
View document QualityPre-Certified GEM 5 / Platinum under ASSOCHAM — recognising green building and sustainability standards.
View certificateThis is not just another enquiry - it is the first step toward a place you will wake up in, celebrate in, and build a life in. Share your details and we will arrange a private site visit at your pace, with no pressure and every question answered.